Application illustration
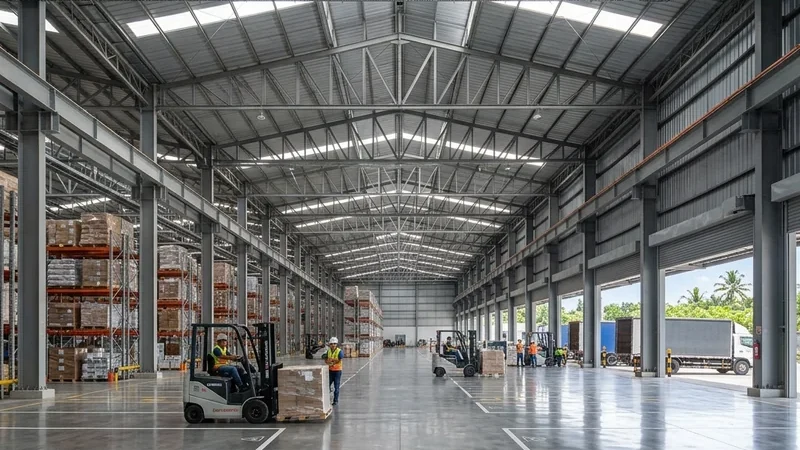
Warehouse & logistics
Plan clear spans, goods circulation, equipment loads, and installation access together.
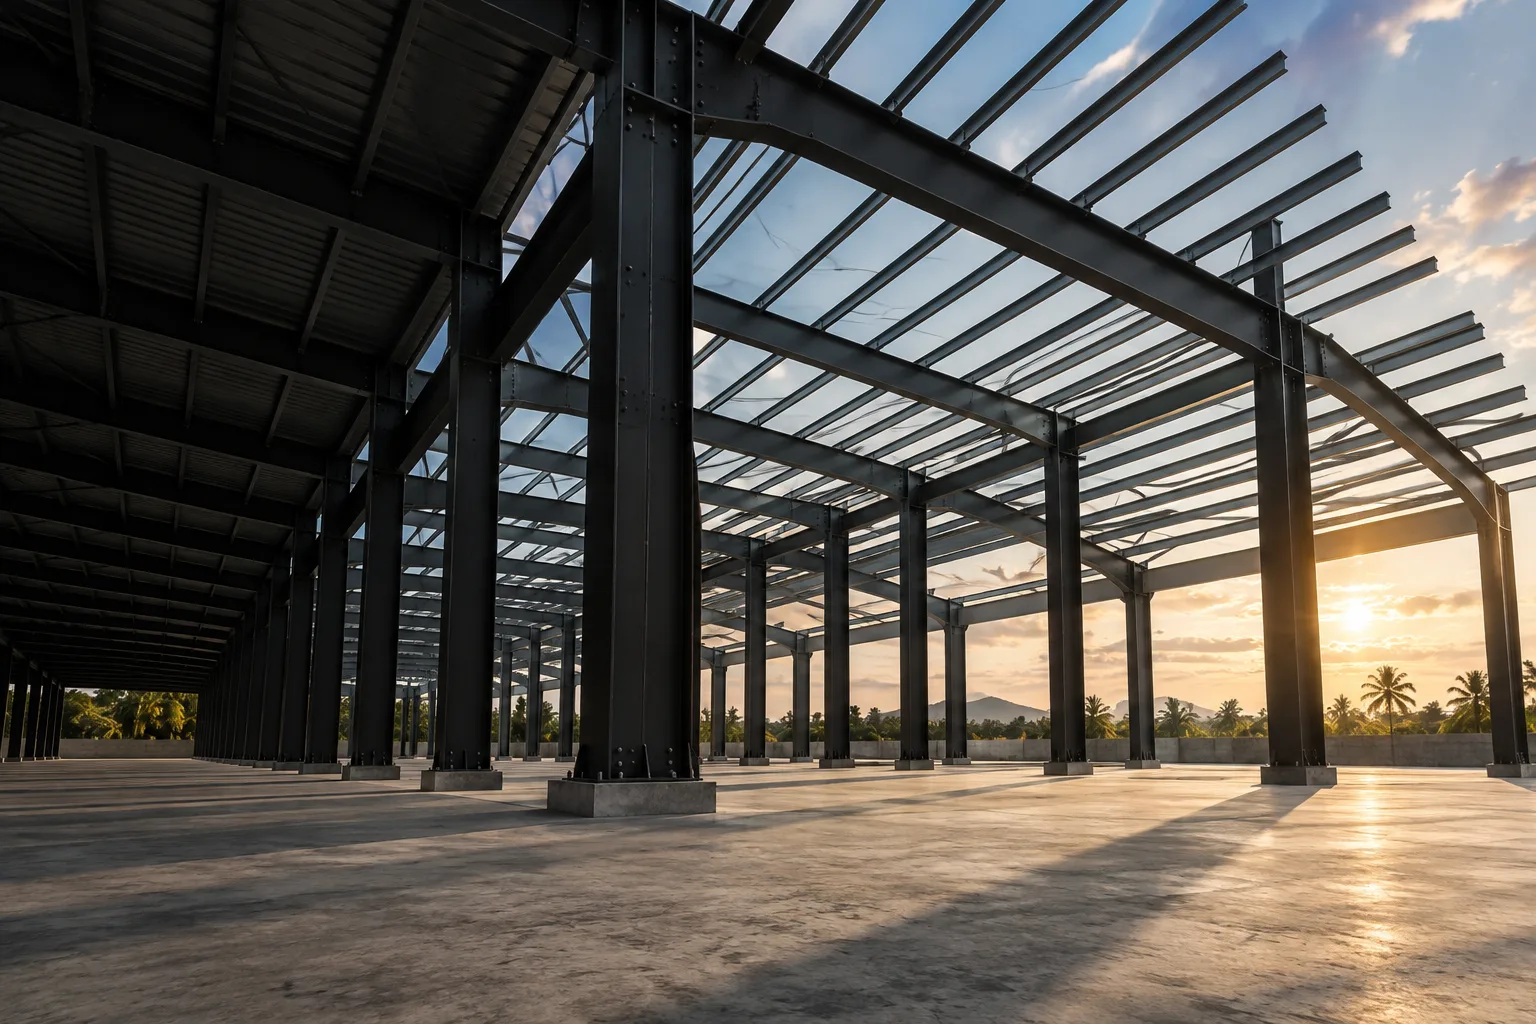
Heavy structural steel construction · Bali, Indonesia
From the first idea to a structure that stands strong.
TUKANG UNITED delivers heavy structural steel fabrication and erection for commercial, industrial, and hospitality projects in Bali.
01 / Our expertise
The strength of steel, precisely designed around your building’s function and character—from preparation through installation.
A foundation for big ambitions. Primary steel structures for commercial and industrial buildings.
Explore serviceFrom shop drawings to steel components. Every cut, connection, and detail has a purpose.
Explore serviceBringing field components together through a planned installation sequence and coordination.
Explore service02 / Our approach
Efficient production space. Characterful villas. Commercial spaces ready to grow. Every function needs a different structural approach.
03 / Room for your vision
04 / From discussion to construction
Building function, site conditions, and project goals become the starting point.
Scope, drawings, specifications, and stages are aligned before work begins.
Components are prepared and assembled according to the installation sequence.
Inspection and documentation form the basis for handover.
05 / Close to your project
From city centers to coastal sites. Understand the construction considerations in your project area.
Explore all areas06 / Notes from the construction world
Review scope, communication, and work references before choosing a partner.
Read articleDiscuss function, building conditions, access, and comfort before adding a floor.
Read articleKeep records, report changes, and create traceable follow-up actions.
Read articleApplication illustration
Illustrative applications of our services. These images and scenarios are not verified project records; dimensions and specifications require project-specific design.
Plan clear spans, goods circulation, equipment loads, and installation access together.
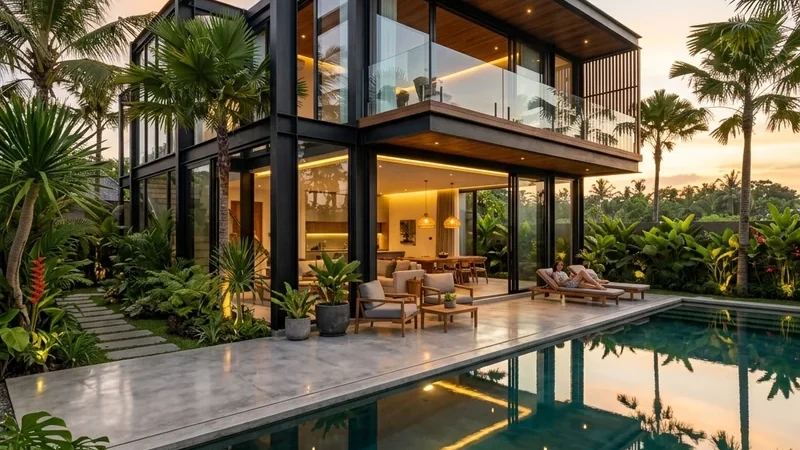
Coordinate structural members with the facade, architectural openings, and building services.
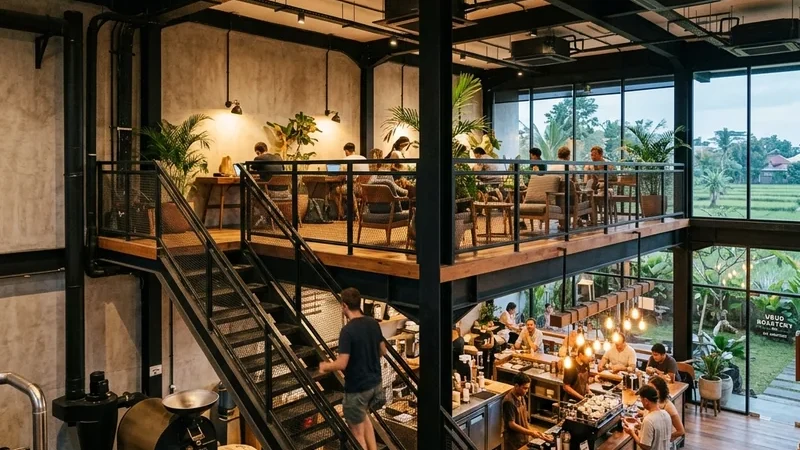
Assess the existing structure, floor loads, vibration, stairs, and temporary support before adding a level.
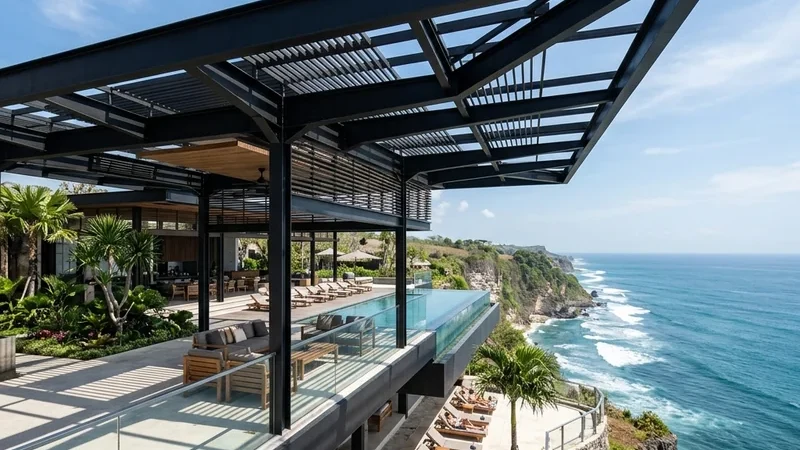
Design roof loads, drainage, connections, and corrosion protection for the site exposure.
Instant estimate
Get an initial estimate of steel tonnage, suggested sections, and project duration before a technical site survey.
Indicative estimates for your project:
*These figures are preliminary estimates for project planning, not a final contract quotation.
Start with your needs. We will map the next steps.