Sanur column-free wide-span WF steel carport canopies employ structural IWF 200 to IWF 300 steel sections conforming to ASTM A36 / BJ37. Engineered as rigid cantilever frames secured with ASTM A325 high-strength anchor assemblies into K-300 concrete pedestals, the structures utilize ISO 12944 C4 zinc-rich epoxy paint systems against marine corrosion.
Compromising on connection gusset plate thickness (min 10 mm) or uncalibrated bolt torque risks severe structural deflection and failure to secure final occupancy certification.
Structural Engineering of Cantilever Column-Free Carport Systems in Sanur
Luxury villas and boutique hospitality developments across Sanur require uninhibited vehicular maneuvering clearance. Standard dual-post carport layouts introduce collision risks and restrict parking geometry. The elimination of frontal support columns across spans spanning 6 to 10 meters necessitates either rigid moment-resisting portal frames or true structural cantilevered beams. In this configuration, the full magnitude of bending moments and shear stresses transfers directly to the rear reinforced concrete columns and foundation counterweights. Engineering execution at TUKANG UNITED strictly enforces deflection limits compliant with SNI 1729:2020 and AISC 360-16 specifications. Maximum allowable serviceability tip deflection is constrained to L/360 for combined dead and live load scenarios, and L/250 under peak ocean wind gusts originating from Badung Strait. Maintaining these deflection parameters prevents seal degradation, water ponding, and micro-fractures in 10+10 mm tempered laminated glass panels or 3 mm high-impact solid polycarbonate sheets. The structural nexus resides within the beam-to-column moment connection. Our design introduces tapered haunch gusset plates fabricated from 12 mm to 16 mm structural steel plate, effectively expanding the section modulus at regions of peak negative moment. Connections leverage ASTM A325 or metric grade 8.8 / 10.9 high-strength structural bolts installed in pre-tensioned configurations, complemented by Complete Joint Penetration (CJP) groove welds along the tensile and compressive beam flanges. Web stiffeners are welded within the column core to forestall web crippling and localized flange distortion under cyclic dynamic loading.Technical Metallurgy Specifications and ISO 12944 C4 Marine Protection
Coastal Sanur features an aggressive microclimate characterized by high relative humidity, elevated solar UV radiation, and severe airborne sodium chloride concentrations. Unprotected structural steel exhibits accelerated atmospheric oxidation rates exceeding 80 microns annually. We exclusively fabricate from certified hot-rolled Wide Flange (IWF) beams compliant with ASTM A36 and SNI 2052, providing a minimum yield strength of Fy = 245 MPa and ultimate tensile capacity of Fu = 400 MPa. Sizing varies from IWF 200x100x5.5x8 mm for 6-meter projections up to IWF 300x150x6.5x9 mm or custom cellular beams for spans between 8 and 10 meters. Corrosion mitigation complies rigorously with ISO 12944 classification C4 (High Marine Salinity). Our workshop preparation standard mandates centrifugal abrasive blast cleaning to Sa 2.5 near-white metal grade per ISO 8501-1, stripping all rolling mill scale, rust bloom, and chemical salts while establishing an anchored blast profile between 50 and 75 microns. The protective surface specification incorporates an engineered three-tier coating system: first, a two-component polyamide-cured zinc-rich epoxy primer applied at 75 microns Dry Film Thickness (DFT) for galvanic anodic defense; second, a high-build intermediate coat of epoxy micaceous iron oxide (MIO) applied at 125 microns DFT to generate an impermeable physical barrier against electrolyte infiltration; and third, an aliphatic acrylic polyurethane topcoat at 50 microns DFT ensuring superior gloss retention and resistance against ultraviolet degradation. For severe splash zone proximities, batch hot-dip galvanizing conforming to ASTM A123 / ISO 1461 yielding over 85 microns zinc alloy coating provides maintenance-free durability exceeding twenty years.Off-Site Workshop Fabrication, Site Erection Logistics, and Cost Analysis
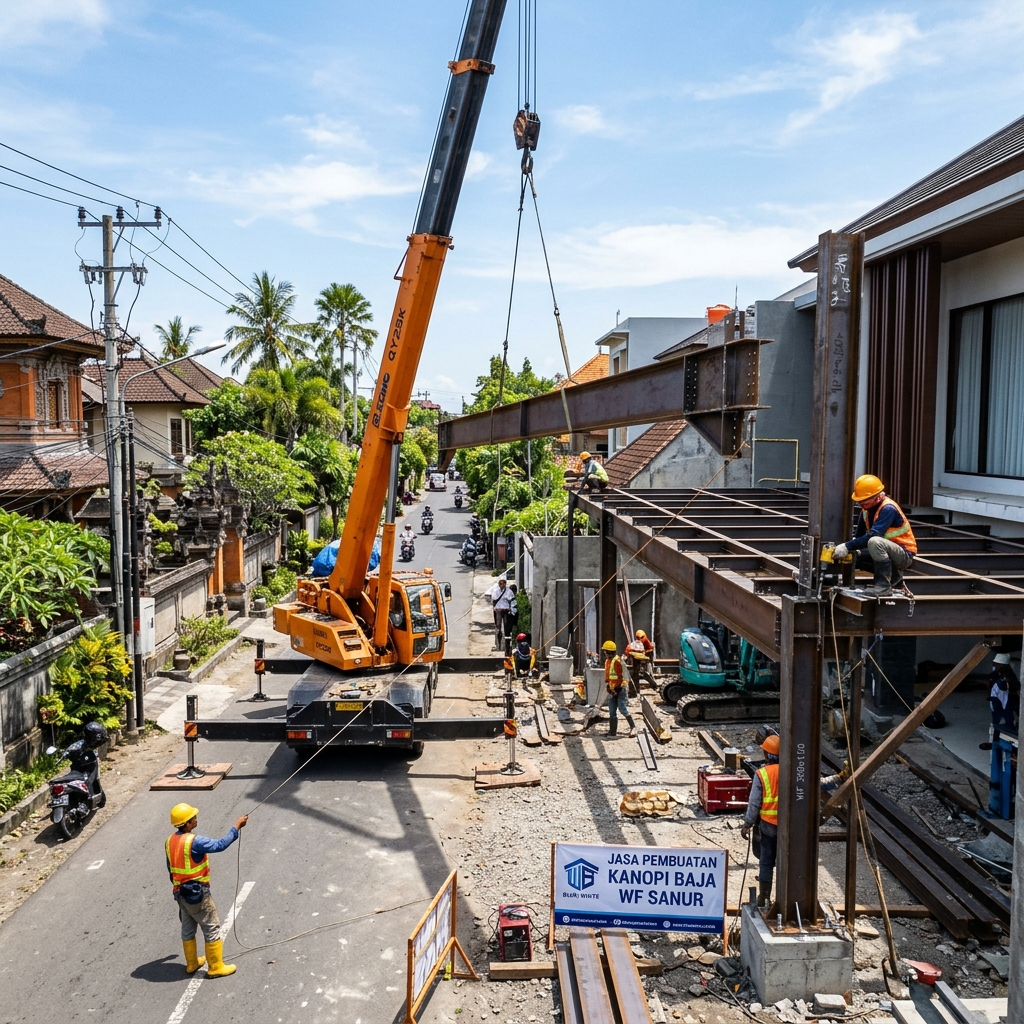
Structural safety in long-span canopies requires precision workshop fabrication rather than field improvisation. Profiling, coping, and beveling are completed using CNC oxy-fuel systems and structural band saws with cut tolerances held within 1.0 mm. Bolt holes are produced with magnetic broaching core drills; oxy-acetylene torch piercing is strictly prohibited to prevent heat-affected zone embrittlement. Weld joints undergo rigorous magnetic particle testing (MT) and visual inspection by certified welding inspectors conforming to AWS D1.1 structural welding standards. Erection in established Sanur residential neighborhoods requires coordinated site logistics due to narrow access roads and overhead power infrastructure. Components undergo modular pre-assembly at our Denpasar workshop to verify alignment and camber before transport. On site, erection employs mobile truck cranes (5 to 10-ton capacity) or modular gantry systems where alley widths preclude heavy machinery access. Main cantilever girders are lifted with temporary diagonal bracing to preclude lateral-torsional buckling until secondary purlins and knee braces are secured. Structural bolts are torqued systematically using calibrated digital torque wrenches. Comprehensive capital investment for custom WF steel carports in Sanur averages between IDR 1,650,000 and IDR 2,850,000 per horizontal square meter. Pricing determinants include cantilever reach, choice between heavy-duty epoxy coating and hot-dip galvanizing, and glazing selection (tempered laminated glass versus solid UV polycarbonate). Selecting an experienced structural contractor ensures full engineering accountability, protecting property assets against storm damage, structural sag, and marine corrosion.Technical Standards & References:
Technical Q&A
Frequently asked structural steel questions in Bali
Can an 8-meter wide carport truly stand secure without front columns?
Yes, through precise cantilever moment-frame engineering. Utilizing heavy structural WF beams (IWF 250 or IWF 300) secured into counterweighted reinforced concrete pedestals, the frame counteracts bending and uplift forces, maintaining deflection well within SNI 1729:2020 safety limits.
How long will the steel canopy resist rust near Sanur Beach before maintenance?
With an ISO 12944 C4-certified three-tier protective coating (250 microns total dry film thickness), the steel remains free of rust breakdown for 8 to 12 years. Bi-annual rinsing with fresh water to remove accumulated salt crusts further extends structural life for decades.
How does tempered laminated glass compare to solid polycarbonate for Sanur carports?
Tempered laminated glass offers maximum acoustic dampening and high-end visual clarity but adds substantial dead load (25-30 kg/m2), requiring heavier steel frames. Solid 3mm UV-treated polycarbonate weighs only 3.6 kg/m2, provides superior impact resistance, and performs excellently under flexible structural movements.
Technical Journal Exploration
Explore Related Structural Engineering Guides
Deepen your understanding of structural steel standards, precision fabrication methods, and building engineering in Bali.