Record the approach to the site
Document the route from the main road to the entrance. Record bends, gates, overhead cables, and sections needing delivery review. Photos should show context as well as narrow points. Include location markers and avoid assessing vehicle or equipment suitability from photos alone.
Separate building space from working space
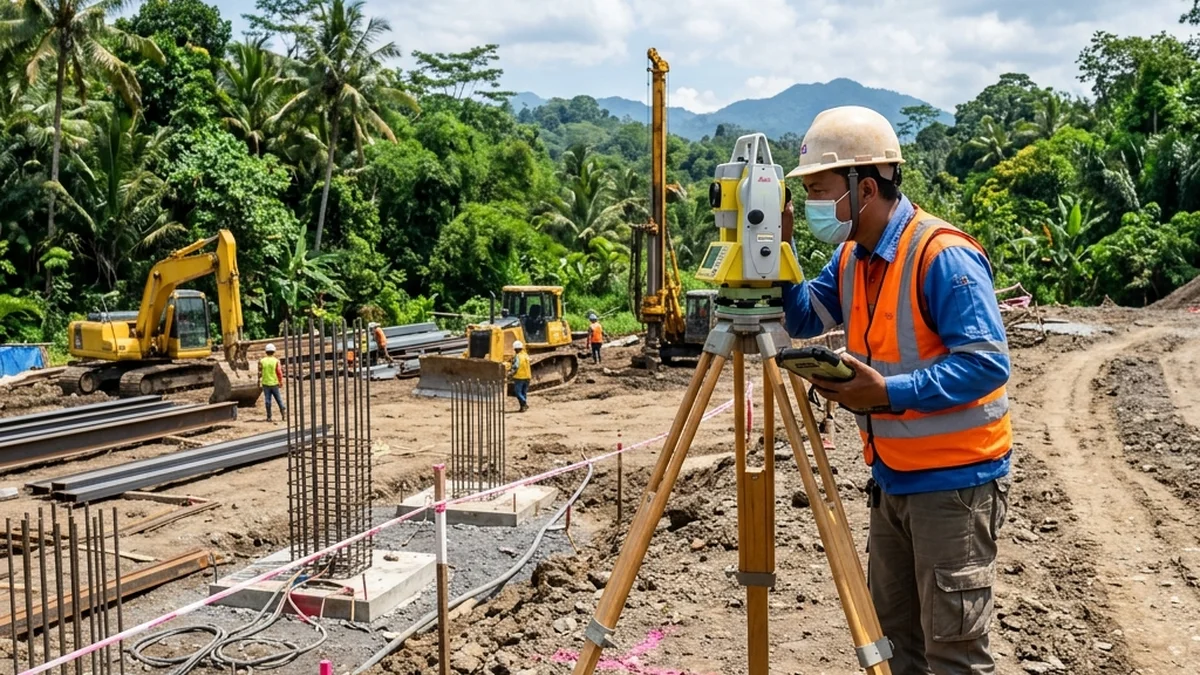
Mark the building footprint, areas still used by the owner, and potential project workspace. Consider delivery, unloading, and installation access. An initial sketch of fences, existing buildings, and pedestrian routes helps the contractor assess actual workspace needs.
Record water, surfaces, and surrounding conditions
Take dated site photos from several directions. Report observed ponding or surface changes after rain. Land that looks hard is not a substitute for soil data. Ask what technical information remains necessary. Owner observations guide checks, while qualified parties assess ground conditions and readiness.
Map activities that must continue
For warehouse, villa, or commercial renovations, explain activities that cannot stop. Mark customer entrances, active storage, and operating schedules. Report known local access arrangements requiring confirmation. This supports phasing discussions without promising every activity can continue alongside construction.
Bring a question list to the meeting
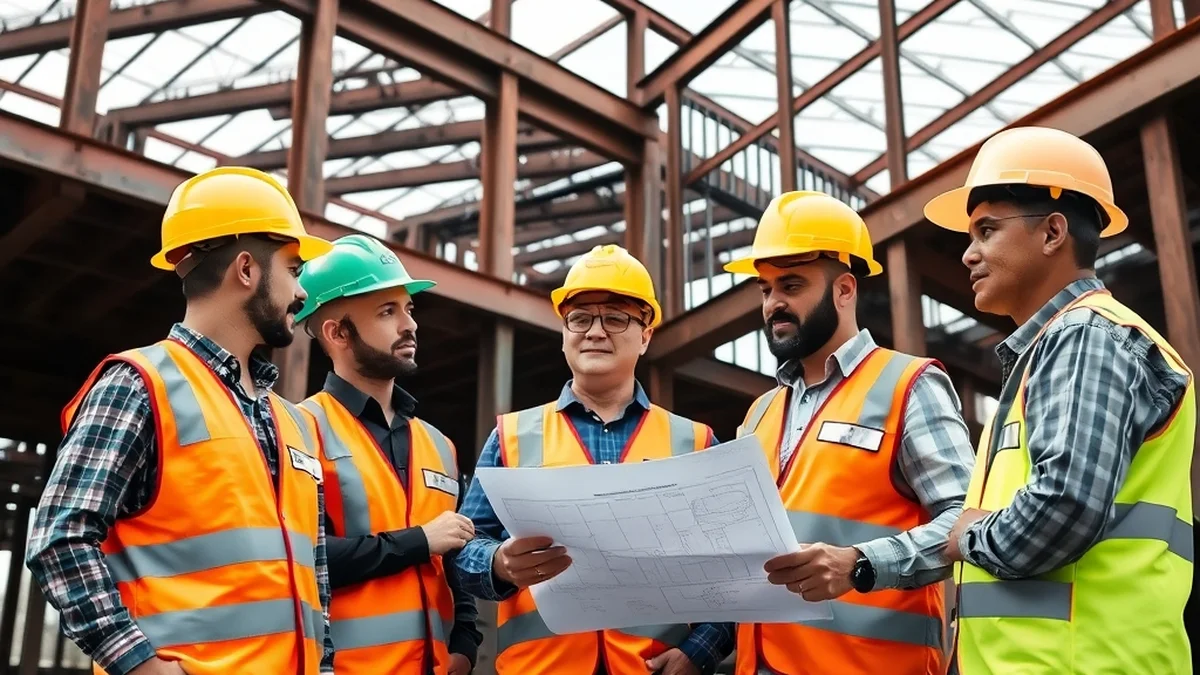
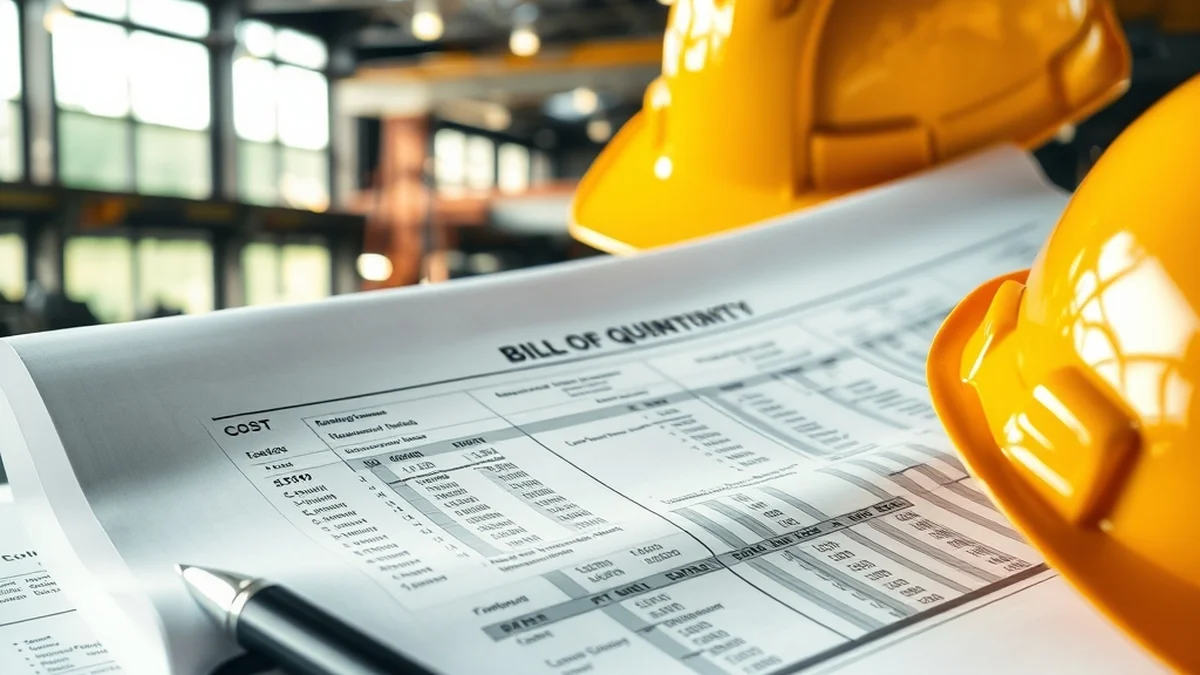
Prepare one folder containing plans, photos, locations, and unresolved questions. During the survey, record who will take further measurements and when results are needed. Request a findings summary. This keeps important photos and access questions from being lost in long conversations.
Further reading
Related questions
Key Facts You Should Know.
Are site photos enough for a final quotation?
Photos help initial discussions. Measurements, drawings, and technical inspections are still defined by project requirements.
Is another survey needed after the site changes?
Report changes such as new fences, excavations, or closed access so the team can decide whether reinspection is needed.
Technical Journal Exploration
Explore Related Structural Engineering Guides
Deepen your understanding of structural steel standards, precision fabrication methods, and building engineering in Bali.