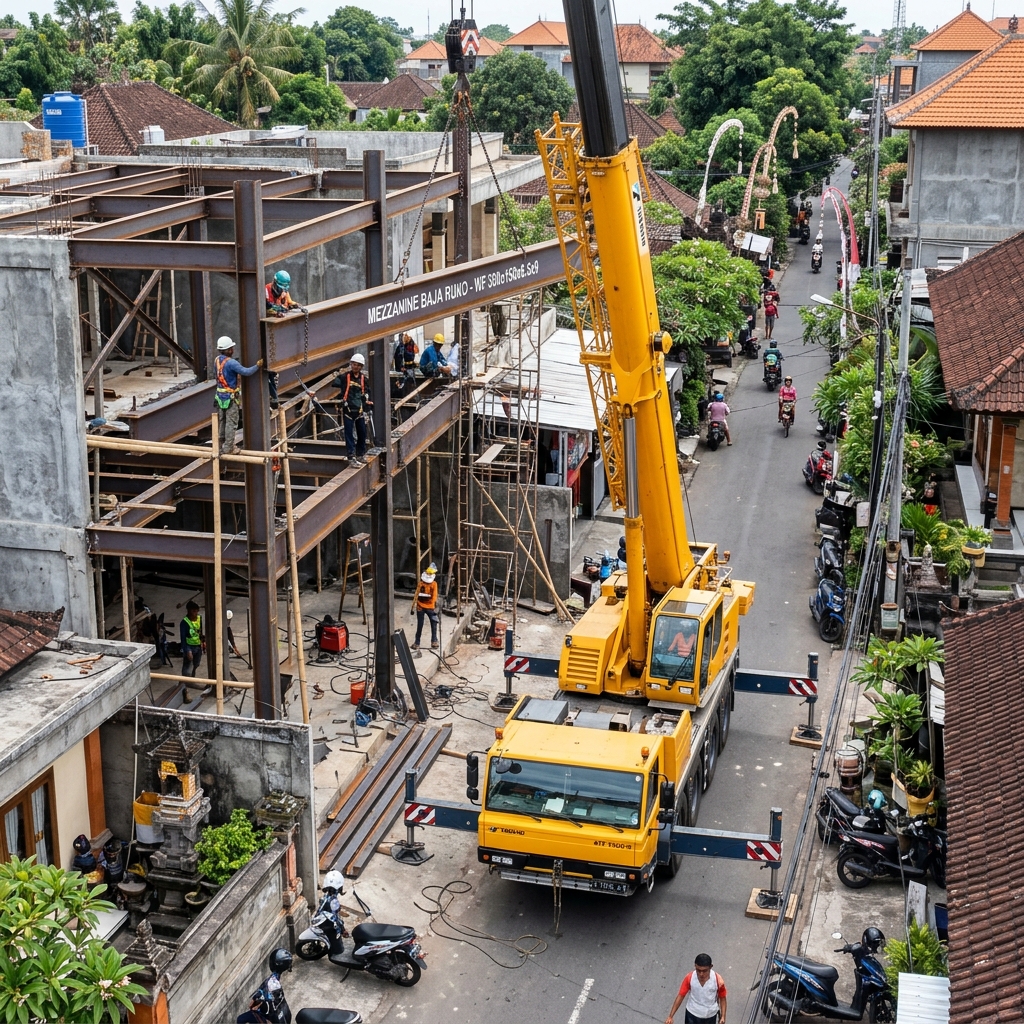
A steel mezzanine for Denpasar shophouses adds commercial floor space without modifying existing reinforced concrete structures. Utilizing ASTM A36 WF 200 to WF 250 main beams, WF 150 secondary beams, and composite floordeck slabs, this engineering solution supports heavy live loads of 250–400 kg/m² with rapid 5–7 working day site erection.
Compromising on connection gusset plate thickness (min 10 mm) or uncalibrated bolt torque risks severe structural deflection and failure to secure final occupancy certification.
Vertical Space Optimization for Denpasar Commercial Shophouses Without Structural Demolition
Commercial expansion across Denpasar's prime business corridors—such as Jalan Teuku Umar, Jalan Gatot Subroto, Renon, and Hayam Wuruk—faces acute spatial limitations. Shophouse units (ruko) in these districts typically feature two to three reinforced concrete floors with lofty ground-floor ceiling heights ranging from 4.2 m to 5.0 m. This vertical volume remains largely underutilized. Demolishing existing cast-in-place concrete structures to cast intermediate mezzanine slabs is impractical; concrete demolition risks micro-cracking primary columns, requires at least 28 days of wet curing under heavy shoring, and enforces prolonged operational shutdowns that trigger severe business revenue losses. A freestanding or semi-freestanding structural steel mezzanine system engineered by Tukang United provides an exact engineering answer to expand productive floor area by 40% to 80% without altering the existing primary building structural framing. Our structural engineers prioritize transferring vertical loads either directly to existing concrete structural columns via custom steel brackets or down to dedicated independent steel columns resting on floor slabs reinforced with engineered base spreads. This self-supporting logic isolates the added dead load of structural steel and operational live load from existing mid-span concrete beams that are inherently sensitive to flexural deflection. All components undergo precision fabrication at Tukang United's off-site workshop in Bali: CNC-plasma plate profiling, high-accuracy cold saw beam sectioning, automated hole-punching for mechanical bolted connections, and shop-applied corrosion protection. When prefabricated assemblies arrive at your Denpasar location, site work consists entirely of clean mechanical bolting and precision positioning without wet formwork. This methodology slashes active on-site construction time from months to just 5 to 7 working days, minimizes dust intrusion, and permits downstairs commercial operations to proceed with minimal disruption.Structural Standards Under SNI 1729:2020, ASTM A36 Steel Profiles, and Composite Slab Engineering
The structural reliability of an indoor commercial mezzanine rests on strict adherence to national and international building standards, including SNI 1729:2020 (Specification for Structural Steel Buildings) and ASTM A36 structural carbon steel (equivalent to Indonesian BJ 37, possessing minimum yield strength Fy = 240–250 MPa and tensile strength Fu = 400 MPa). For typical Denpasar shophouse grid spans measuring 4.0 m to 5.0 m between concrete structural column lines, Tukang United specifies primary beams utilizing Wide Flange (WF) sections of 200x100x5.5x8 mm or WF 250x125x6x9 mm. These sections guarantee compliance with live load deflection limits restricted to L/360 under full design loading. Secondary joist beams are spaced at rigid intervals of 1.0 m to 1.2 m on center using WF 150x75x5x7 mm profiles. This joist layout forms the direct foundation for high-tensile corrugated galvanized steel decking with a nominal profile thickness of 0.75 mm (yield strength Fy = 550 MPa, Z220 zinc protective coating conforming to SNI 2052). The corrugated metal floordeck serves as a permanent stay-in-place formwork that completely eliminates floor prop shoring on the lower level, while functioning as longitudinal tensile reinforcement for the composite floor system. Over the metal floordeck, welded wire reinforcement mesh BRC M8 (deformed steel wire with Fy = 500 MPa) is secured with continuous 25 mm concrete cover spacers. The composite slab is cast with ready-mix concrete rated at compressive strength fc' 25 MPa (K-300 cylinder test), producing a total slab thickness of 100 mm to 120 mm (yielding a minimum 50 mm solid concrete overlay above the deck ribs). To achieve full composite action between the horizontal steel beams and the hardened concrete slab, Tukang United installs automated arc-welded shear connector headed studs (16 mm or 19 mm diameter) fused directly through the metal deck onto the top flange of the WF beams. This horizontal shear transfer drastically stiffens the entire mezzanine diaphragm, curbs beam deflection by up to 30%, and completely suppresses annoying floor bouncing or dynamic harmonic resonance caused by active retail footfall.Chemical Anchor Precision with Hilti Systems, Urban Shophouse Access, and 5-7 Day Erection Methodology
Anchoring intermediate mezzanine steel structures to existing shophouse concrete calls for precision fastening technology. Chipping or pocketing existing reinforced concrete columns to seat steel beams is strictly avoided; breaking the concrete cover exposes structural rebars to carbonation, weakens concrete confinement, and undermines seismic ductility. Tukang United deploys heavy structural steel base brackets (12 mm to 16 mm thick base plates) secured into existing columns using high-performance injection chemical anchor systems: Hilti HIT-RE 500 V4 epoxy combined with HAS-U Grade 8.8 threaded rods in M16 or M20 diameters. Prior to rotary hammer drilling, our field teams scan the existing concrete columns using digital ferroscan covermeters to map exact rebar paths and prevent diamond drill bits from striking primary longitudinal column steel. Drill holes are cleaned with automated three-cycle compressed air blowing and round steel wire brushing to remove every trace of concrete dust. The chemical epoxy resin is injected using calibrated dispensers, followed by inserting the threaded rod to certified embedment depth and torquing it with a calibrated digital torque wrench to the exact manufacturer specification (e.g., 80 Nm for M16 anchors). This chemical bonded connection develops pullout capacities exceeding 45 kN per anchor without exerting radial burst stresses on the existing concrete. Urban site logistics within Denpasar shophouses present formidable hurdles: tight front pedestrian glass doors measuring 1.8 m to 2.4 m, overhead air conditioning ducts, and zero clearance for truck-mounted hydraulic cranes. Tukang United bypasses these constraints by engineering modular structural assemblies. WF beams are fabricated to maximum lengths of 5.8 m to clear entryway turns and permit clean indoor hand-carry maneuvering. Vertical lifting of beams to design elevation (2.4 m to 2.8 m clearance) is achieved using portable rubber-tired steel gantry cranes paired with 2-ton electric chain hoists. All primary-to-secondary connections rely on heavy 10 mm web cleat plates fastened with ASTM A325 / Grade 8.8 high-strength friction-grip bolts tightened by the calibrated turn-of-nut method. The complete framework is fully erected within 5 to 7 working days without structural vibration impact on adjacent properties.Load Calculations SNI 1727:2020, Coastal-Urban Corrosion Mitigation, and Structural Cost Assessment
Mezzanine design within the Denpasar municipality must integrate regional seismic hazard parameters governed by SNI 1726:2019 and live loading directives from SNI 1727:2020. Located in a seismically active zone, Denpasar structures demand ductility without imposing unmitigated deadweight onto the primary foundation. The dead load of the mezzanine system encompasses steel self-weight (30–45 kg/m²), 100 mm composite concrete slab (240 kg/m²), surface flooring such as SPC or ceramic tiles (25 kg/m²), and ceiling utility suspensions (15 kg/m²). Commercial live load design accommodates 250 kg/m² for general administrative offices or boutique retail, and up to 400 kg/m² for high-density cafe operations, fitness studios, or heavy inventory shelving. Denpasar's tropical urban atmosphere, situated in proximity to coastal zones like Sanur, Tanjung Benoa, and Badung Strait, carries atmospheric chlorides that accelerate metal corrosion. To ensure multi-decade structural durability, Tukang United enforces ISO 12944 protective coating standards for atmospheric corrosivity category C3 (urban/marine industrial). All steel surfaces undergo SSPC-SP3 mechanical power tool preparation to eliminate mill scale and flash oxidation, followed by high-build zinc phosphate epoxy primer applied at 60–80 microns dry film thickness (DFT), topped with a two-component aliphatic polyurethane protective finish at 50 microns DFT. Under column base plates and wall connection brackets, non-shrink cementitious structural grout (SikaGrout 215) is placed at 20–30 mm thickness to eliminate air gaps and seal against moisture accumulation. From a financial investment standpoint in Denpasar, constructing a heavy-duty WF steel composite mezzanine floor costs between Rp 1,600,000 and Rp 2,400,000 per square meter, depending on column spans, required live load ratings, and specific site handling conditions. In a real estate market where leasing an additional shophouse in Denpasar demands Rp 80,000,000 to Rp 150,000,000 per year, adding permanent usable floor area through an engineered steel mezzanine delivers capital cost recovery (ROI) within 12 months, avoiding commercial lease escalations.Technical Standards & References:
Technical Q&A
Frequently asked structural steel questions in Bali
Does building an indoor steel mezzanine in a Denpasar shophouse require a revised building permit (PBG)?
When an interior mezzanine is built completely within the existing building envelope without altering exterior building lines, total building footprint (KDB), or gross building height limits, it is generally treated as an interior structural alteration. However, if the added functional floor area increases the commercial occupancy load beyond original zoning limits, structural as-built engineering drawings must be submitted to Denpasar PUPR during the periodic renewal of the Building Feasibility Certificate (SLF).
What is the complete turnaround time from fabrication to hand-over for a commercial mezzanine?
Off-site workshop cutting, drilling, and primer painting at Tukang United takes 10 to 14 calendar days. On-site steel erection inside your Denpasar shophouse requires only 5 to 7 working days. Once the frame is bolted, metal deck placement and concrete casting take 1 day, followed by 3 to 5 days of preliminary curing before light architectural fit-out loads may proceed on the newly formed floor.
Can existing ground-level shophouse slabs safely carry the concentrated loads of mezzanine columns?
Tukang United structural teams inspect existing concrete slab thickness and subsurface condition during preliminary surveys. For standard commercial loads (250 kg/m²), point loads are distributed through enlarged base plates (minimum 300x300x16 mm) equipped with stiffener gussets. For heavy live loads (400 kg/m²) or thin existing floor slabs (under 100 mm), we neatly core the slab and install mini-spread footings down to firm subgrade.
Technical Journal Exploration
Explore Related Structural Engineering Guides
Deepen your understanding of structural steel standards, precision fabrication methods, and building engineering in Bali.