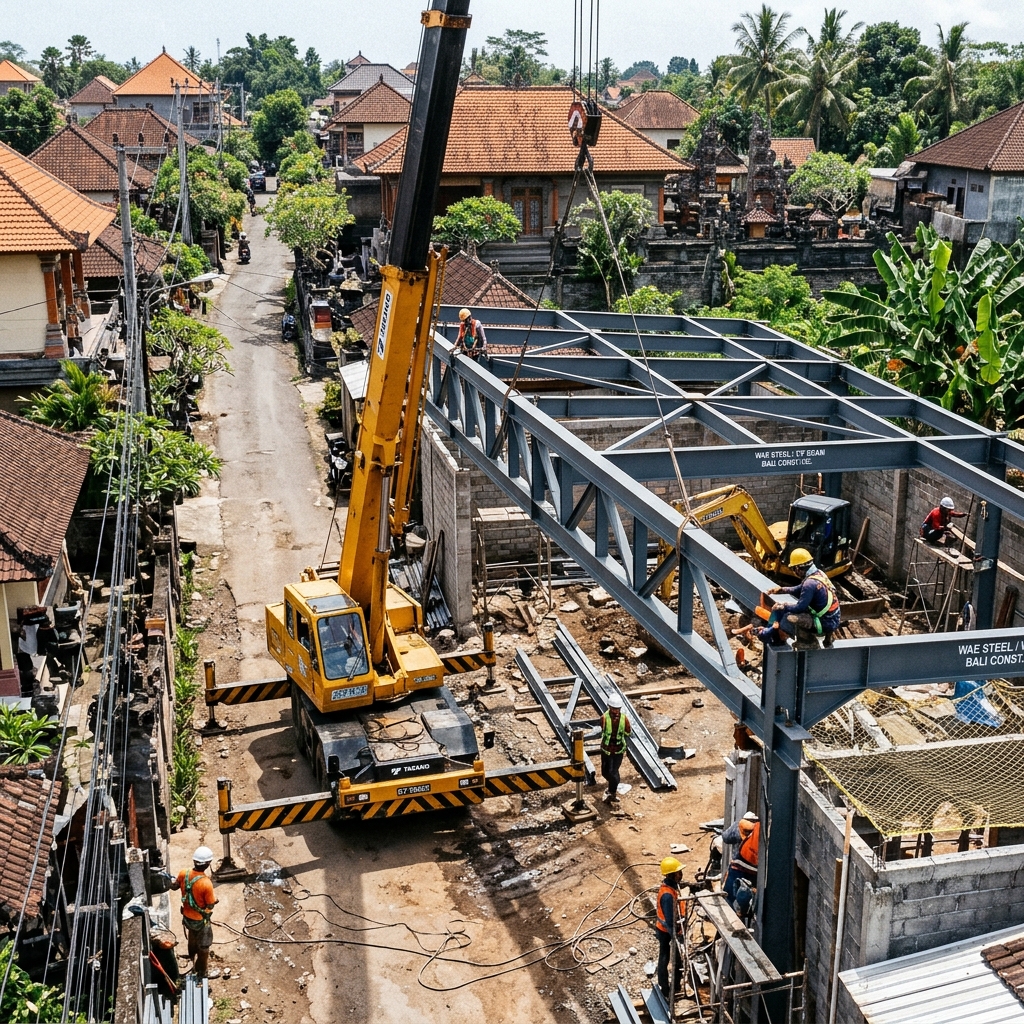
Column-free WF 150-200 steel canopy design requires pedestal anchor moment resistance ISO 12944 C5 corrosion class solarflat or tempered glass roofing and Tukang United structural engineering consultancy for Bali carport and hospitality projects with technical integration across coastal zones and load assessment
Compromising on connection gusset plate thickness (min 10 mm) or uncalibrated bolt torque risks severe structural deflection and failure to secure final occupancy certification.
Cantilever Engineering of WF 150-200 Beams without Center Columns
WF 150 to 200 profiles serve as the primary structural members in column-free steel canopies for carports and hospitality venues across Bali. ASTM A36 or SS400 BJ 41 grade steel determines flexural and shear capacity on horizontal beams. Cantilever moment calculations at beam ends must comply with SNI 1729 with a 1.5 safety factor to ensure stability against wind loads in coastal zones. Solarflat or tempered glass roof loads transfer via ASTM A325 grade 8,8 bolts coated with corrosion-resistant finish per C5 classification. Maximum span depends on floor width and wind pressure assessed at 2.5 kN/m2 for Sanur and Canggu areas. Tukang United engages local structural engineers and FEM simulation to validate shear and flexure at every beam end prior to workshop fabrication. Combined dead load of 0.5 kN/m2 roof and live wind load of 1.5 kN/m2 are analyzed using ETABS software to verify deflection does not exceed L/180. Bolts are spaced at 150 mm pitch on pre-drilled holes in beam flanges to ensure shear connection capacity of 15 kN per pair. WF 200 flange width calculation accommodates design moment of 40 kNm with local 10 mm plate stiffener addition. Structural validation also includes central beam lateral-torsional buckling check under unbalanced wind load on one canopy side. Calculation reports are approved by local structural engineers before workshop drawing fabrication.Pedestal Design & Anchor Moment Resistance
Cast-in-place concrete pedestals function as the primary anchor points for steel canopy structures. Design dimensions of 600x600 mm square pedestal with 1.2 m embedment depth accommodate design anchor moment of 25 kNm per pedestal. Minimum concrete grade K250 with 1:4 width-to-height ratio resists lateral shear forces. D16 rebar at 150 mm spacing in four layered tiers ensures tensile resistance in Sanur's latosol soil conditions. Tukang United conducts dead and live load testing per SNI 1726 before concrete placement to verify bearing capacity and settlement tolerance. Test reports include 500 kN bearing capacity value and 5 mm maximum settlement under maximum load. Vertical D20 rebar at 200 mm spacing added in central pedestal tier to resist lateral forces from wind loading. Pedestal width adjusted to 800x800 mm for canopy spans exceeding 7 meters to ensure beam-to-ground load distribution remains within allowable soil pressure of 150 kN/m2. All rebar coated with epoxy anti-corrosion layer prior to concrete casting to avoid reaction with local sulfate soils. Curing period of 28 days observed before structural loading transfer.Solarflat & Tempered Glass Roofing Systems for Steel Canopy
Solarflat EPDM 2.5 mm membrane provides 25-year UV and water resistance in tropical Bali climate with temperature resistance from -40 to 120 Celsius. 8 mm tempered glass system with WF profile framing and UV-stabilized silicone sealant withstands 3.0 kN/m2 wind pressure and 60°C operating temperature without mechanical strength degradation. Load transmission to WF beams occurs through specialized brackets coated with anti-corrosion zinc primer before bolted connections. Rainwater shedding is ensured by a 1:50 gradient toward integrated drainage channels designed for 5 liter per second discharge during heavy monsoon rainfall. Tukang United supplies modular roofing assemblies pre-assembled and stress-tested in the workshop before site delivery. Each roof panel serialized and position-labeled for easy site assembly and post-installation sealant inspection. This system also supports CIGS thin-film photovoltaic panel installation on solarflat roof for eco-resort projects in Bali with 5 kWp capacity per 100 square meters of roof area.Coastal Corrosion Mitigation: ISO 12944 Standards in Sanur & Canggu
Bali's coastal zones classify as ISO 12944 Category C5, requiring minimum 150 micron coating systems with epoxy zinc-rich primer and UV-stable polyurethane topcoat per ISO 12944-5. Tukang United workshop processes include degreasing, cathodic electrocoating, and application of homogeneous coating across all WF profile surfaces including flanges and web. 24-month inspection intervals reduce pitting corrosion and coating peeling risk from constant seawater and salt exposure. Coating with 120-150 micron DFT passes 500-hour salt spray test per ASTM B117 without significant thickness reduction. Recommendation for reapplication every 5 years on commercial hospitality projects in Canggu to maintain structural integrity and aesthetic finish. Coating also applied to ASTM A325 bolts at connection points to prevent galvanic corrosion at frequently damp joints. Coating system accompanied by inspection certificate from trusted construction inspector before project site delivery.Technical Standards & References:
Technical Q&A
Frequently asked structural steel questions in Bali
What is the maximum canopy span for WF 200 without center columns?
Maximum span depends on corrosion class and pedestal concrete grade. For Sanur coastal conditions, 6.0 m span requires WF 250 profile and K300 pedestal with D20 reinforcement.
What corrosion standard applies to Bali coastal zones?
ISO 12944 Category C5 minimum with epoxy zinc-rich primer 50 microns and polyurethane top coat 100 microns total DFT 150 microns.
Is solarflat roofing suitable for WF steel canopies?
Yes, 2.5 mm EPDM membrane can be installed on WF frame with non-corrosive brackets. Ensure 1:50 gradient and integrated drainage to prevent water stagnation.
Technical Journal Exploration
Explore Related Structural Engineering Guides
Deepen your understanding of structural steel standards, precision fabrication methods, and building engineering in Bali.