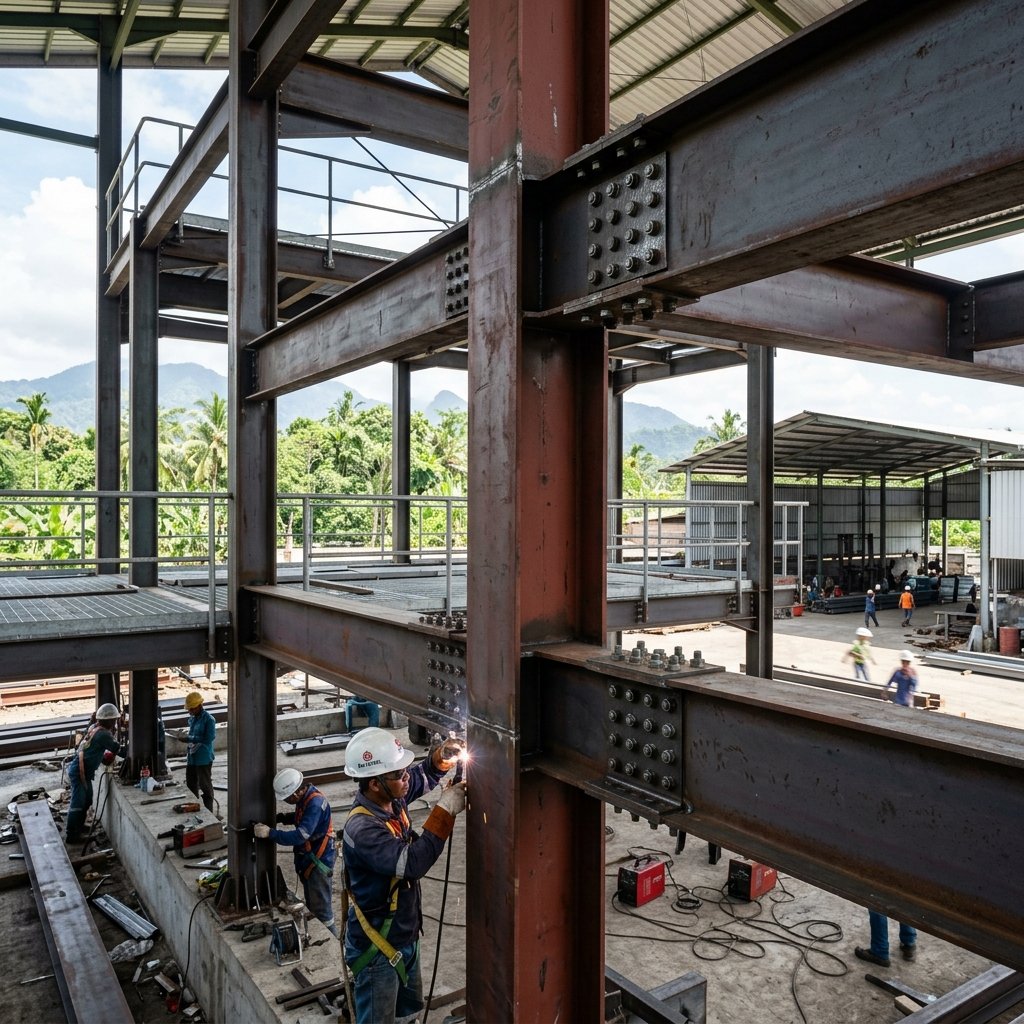
Heavy-duty steel WF mezzanines for commercial buildings like cafes or restaurants require designs with strict deflection limits of L/360 to prevent vibrations disturbing occupants. TUKANG UNITED designs and builds mezzanine structures compliant with SNI 1729:2020, using ASTM A992 grade WF profiles, rigid column-beam connections, and integrated high-strength concrete bondek for stable composite flooring.
1. Deflection Calculation: The L/360 Limit for User Comfort
Deflection is a critical parameter for structural comfort. Design standards refer to SNI 1729:2020 for steel structures and SNI 2847:2019 for concrete. For mezzanine floors with static and dynamic occupancy (busy cafes), absolute deflection limits are typically set:
- L/240: General limit for structural elements under typical live loads.
- L/360: Stricter limit for floors with high dynamic loads or non-structural elements (suspended ceilings) to prevent cracking or perceptible vibration. This is often overlooked by competitors.
Sample calculation for a primary mezzanine beam WF 400x200x8x13 with a 6-meter span, live load 5 kN/m² (for cafe):
- Calculate maximum moment (M) and moment of inertia (Ix) for the selected WF profile.
- Apply the uniform load deflection formula: δ = (5 * w * L⁴) / (384 * E * I).
- Compare δ to the limit (L/360). If δ > L/360, increase profile size or reduce beam spacing.
At TUKANG UNITED, we use structural analysis software to ensure every millimeter of deflection is controlled. Consult your project on our consultation page.
2. Connection Comparison: Shear vs. Moment Connections
Connection choice determines structural behavior against lateral loads like earthquakes or wind:
| Parameter | Shear Connection (Simple) | Moment Connection (Rigid) |
|---|---|---|
| Stiffness | Low (free rotation) | High (rigid, transfers moment) |
| Application | Light structures, short spans | Heavy mezzanines, seismic zones |
| Gusset Plate Detail | Minimal, shear plate only | Thick gusset plates, full penetration welds |
| Bolts | Bearing-type (Grade 8.8) | Slip-critical (A325/A490) for moment |
| Bali Use Case | Light storage shed | Two-story cafe with dense patron load |
For heavy commercial buildings in Bali, rigid moment connections between columns and primary beams are highly recommended due to the tectonic seismic zone. Connection fabrication details must be precise, often done in the workshop and spliced on-site with high-strength bolts.
3. Integrating Concrete Bondek on Steel Structures
Composite steel-concrete systems using bondek (floor deck) effectively reduce formwork needs and accelerate construction:
- Steel Frame Fabrication & Installation: WF beams are installed with shear connectors (studs) welded to the top flange.
- Bondek Installation: Bondek sheets are laid over beams, electrically welded to the top flange.
- Reinforcement: Wire mesh is placed per design to control cracking.
- Concrete Pouring: Concrete grade K-250 or higher is poured and leveled.
Bondek thickness typically ranges from 0.75mm to 1.2mm, with profile depths from 50mm to 75mm. This system creates a monolithic composite floor working with the steel frame. See our fabrication details at steel fabrication services.
4. Bali-Specific Considerations: Corrosion & Logistics
Bali has a high corrosive environment (Corrosivity Class C4/C5 per ISO 12944) due to saline sea air. Mezzanines must be protected:
- Anti-Corrosion Coating System: Epoxy zinc phosphate primer (DFT 75-100 micron) + polyurethane finish (DFT 50-75 micron). Total DFT minimum 120 micron.
- Splice Connection Design: For narrow access roads (villa alleys), we design splice connections for on-site bolting without large cranes.
- Seismic Resistance: Design with appropriate ductility (R=3 for moment connections) for plastic deformation without collapse during earthquakes.
Learn more about our heavy steel construction designed for local conditions.
Frequently Asked Questions (FAQ)
What is the safe deflection limit for a cafe mezzanine?
For optimal comfort and to prevent disturbing vibrations, the recommended deflection limit is L/360. This is stricter than the general L/240 standard.
Can a mezzanine be installed without damaging existing ground floor structures?
Yes. Mezzanine columns are typically installed on their own isolated pad footings, or loads are distributed using grade beams to avoid point loading on existing foundations.
How long does it take to construct a steel mezzanine with concrete bondek for 100 m²?
Estimated workshop fabrication time is around 1-2 weeks, and on-site erection + concrete pouring takes about 1 week, depending on complexity and site access. Use our steel calculator for initial estimates.
Why are shear slip-critical bolts required for moment connections?
Slip-critical bolts (Grade A325/A490) transfer load through friction between plates, not just bearing. This provides better stiffness and prevents joint slip under dynamic or seismic loads.
Need a heavy-duty steel mezzanine for your business in Bali? TUKANG UNITED assists from design, fabrication, to erection. Contact us now for a free consultation.