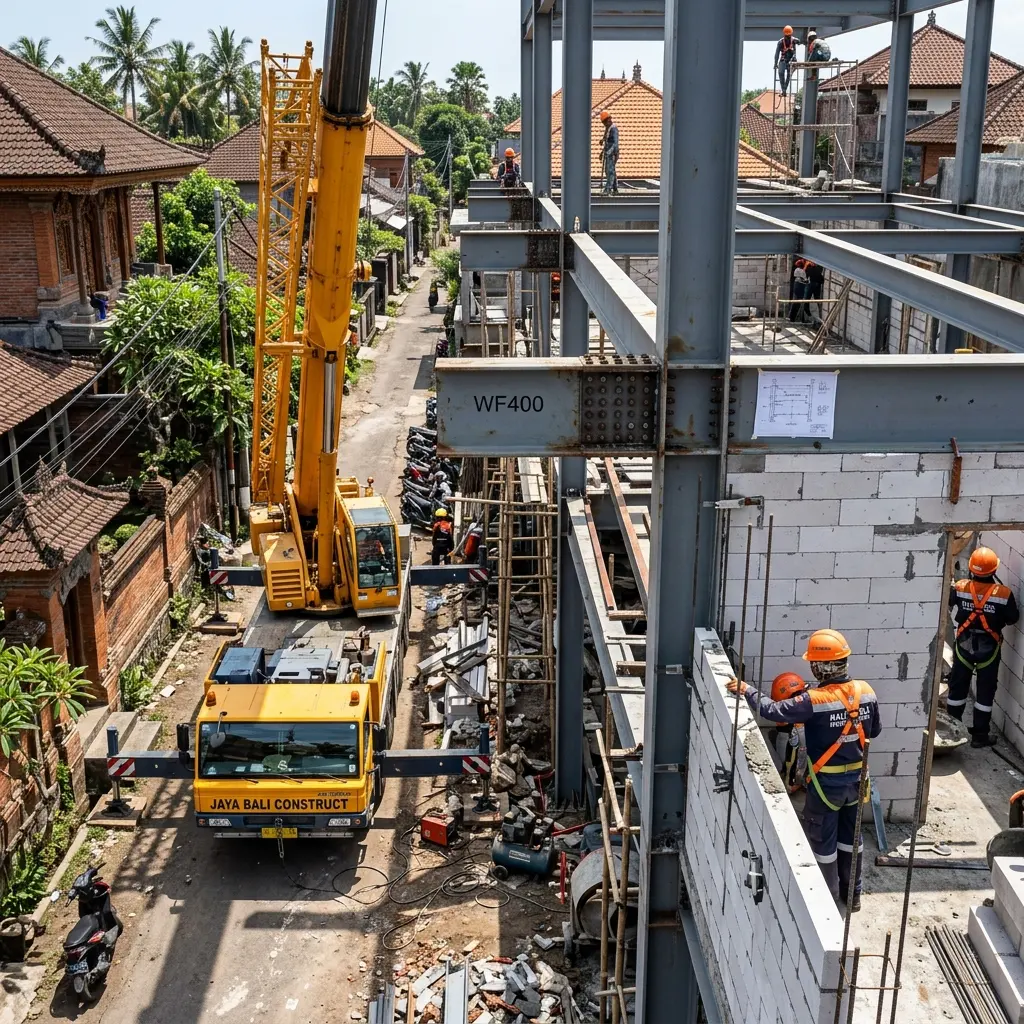
WF steel frames and autoclaved aerated concrete (AAC) walls behave differently. Steel frames can deflect and displace, while AAC masonry and finishes are sensitive to deformation. Their interface needs a coordinated design that defines wall support, lateral restraint, movement accommodation, and protection against water ingress.
This guide addresses AAC infill walls; it does not specify project-specific member or connection sizes. Infill walls still require lateral restraint. Gap dimensions, anchor capacities, support profiles, and any fire-resistance requirements follow the project design and the AAC manufacturer’s system guidance.
1. WF–AAC connections: restrain the wall while accommodating movement
Do not assume an infill wall is part of the primary load-resisting system. Define how its weight is supported and how lateral loads are restrained without preventing movements that the design needs to accommodate.
Select ties or anchor clips for the AAC system and calculated movement. The word “flexible” does not establish connection capacity. Check movement directions, out-of-plane restraint, attachment to steel and AAC, and corrosion protection.
The wall head below a beam must consider frame deflection and displacement. Gaps and fillers follow the design details; do not bridge an intended movement joint with rigid mortar. Manufacturer guidance distinguishes AAC block masonry from reinforced AAC panels: their connection details are not interchangeable.
2. Wall supports and hollow sections: select through design
Hollow sections may serve as wall supports or secondary framing when designed for that purpose. They do not automatically replace reinforced-concrete wall stiffeners or primary structural columns. Check wall height and length, openings, supports, lateral loads, connections, and deflection compatible with the finishes.
Material names such as SS400 and ASTM A36 do not define section sizes and should not be treated as identical without checking product specifications. Dimensions, actual thickness, steel grade, material certificates, and connections must match the project documents.
SNI 1729:2020 addresses structural steel design; SNI 1726:2019 addresses earthquake-resistant design. Neither establishes a universal hollow-section size or bolt type for every AAC wall.
3. Joint sealants and corrosion coatings serve different purposes
Coatings protect steel surfaces from corrosion. Sealants or waterproof joint systems address water ingress at material interfaces. “Marine epoxy C4/C5” alone does not define a waterproofing joint detail.
C4 and C5 are environmental corrosivity categories in ISO 12944, not product names or gap dimensions. Coating selection considers site exposure, surface preparation, film thickness, layer compatibility, and maintenance. Exposure conditions vary across Bali.
For exterior movement joints, select a sealant compatible with the substrates and required movement capacity. Use backing rod or a bond breaker according to product details to control depth and avoid three-sided adhesion. Check primer requirements, clean and dry surfaces, and drainage paths. Finishes must not rigidly bridge an intended movement joint.
4. Fasteners: match specifications and installation to the connection
ISO 898-1 property class 8.8 and ASTM F3125 Grade A325 belong to different specification systems. Do not present them as direct substitutes without checking the design, dimensions, and product requirements.
Not every AAC attachment requires an A325 structural bolt. Select fasteners for the substrate, required capacity, and approved anchor system. SNI 1726 is not a bolt material specification.
A calibrated torque wrench alone does not establish correct bolt pretension. Install and inspect high-strength steel joints using procedures suited to the project requirements and connection type.
5. Checks before finishes conceal the connections
- Confirm that drawings identify wall supports, lateral restraint, movement joints, and interfaces around openings.
- Check the AAC product, mortar or adhesive, fastener certification, and section dimensions against the project documents.
- Check movement gaps, sealant installation, coating repairs at cuts or welds, and fire-resistance system compatibility where required.
- Record inspections before plaster or finishes cover the connections. Investigate the cause of cracking or leakage before simply adding a covering layer.
Design coordination table
| Aspect | Checks | Reference |
|---|---|---|
| Movement and support | Deflection, displacement, and wall restraint | Structural designer and AAC system guidance |
| Secondary sections | Dimensions, thickness, grade, connections | Project drawings and SNI 1729:2020 |
| Sealant | Compatibility, movement capacity, geometry | Product data and joint details |
| Corrosion | Site exposure and coating system | ISO 12944 and project specifications |
Frequently asked questions
Does a flexible anchor clip guarantee a crack-free wall?
No. A clip is one part of the connection system. Cracking also depends on frame deflection and displacement, movement joints, AAC materials, finishes, and installation quality.
Do all AAC wall connections require A325 bolts?
No. The design and substrate determine the fastener. Structural bolts, wall ties, and AAC anchors have different functions and requirements.
Can epoxy coating replace joint sealant?
No. Corrosion coatings and joint sealant systems serve different purposes. They must be compatible and follow the designed details.
Technical references
- SNI 1729:2020 — BSN
- SNI 1726:2019 — BSN
- AAC wall and floor design — CSR Hebel
- ASTM F3125 — ASTM International
- ISO 12944-2:2017 — ISO
- Joint backing rod — Sika
Manufacturer references explain their own systems; detail selection must follow the actual products and project documents.