Use nominal section weights to estimate material quantities. Match dimensions, product series, and supply lengths to the supplier catalogue before preparing a final bill of quantities.
1. Dimensions and weight are not load capacity
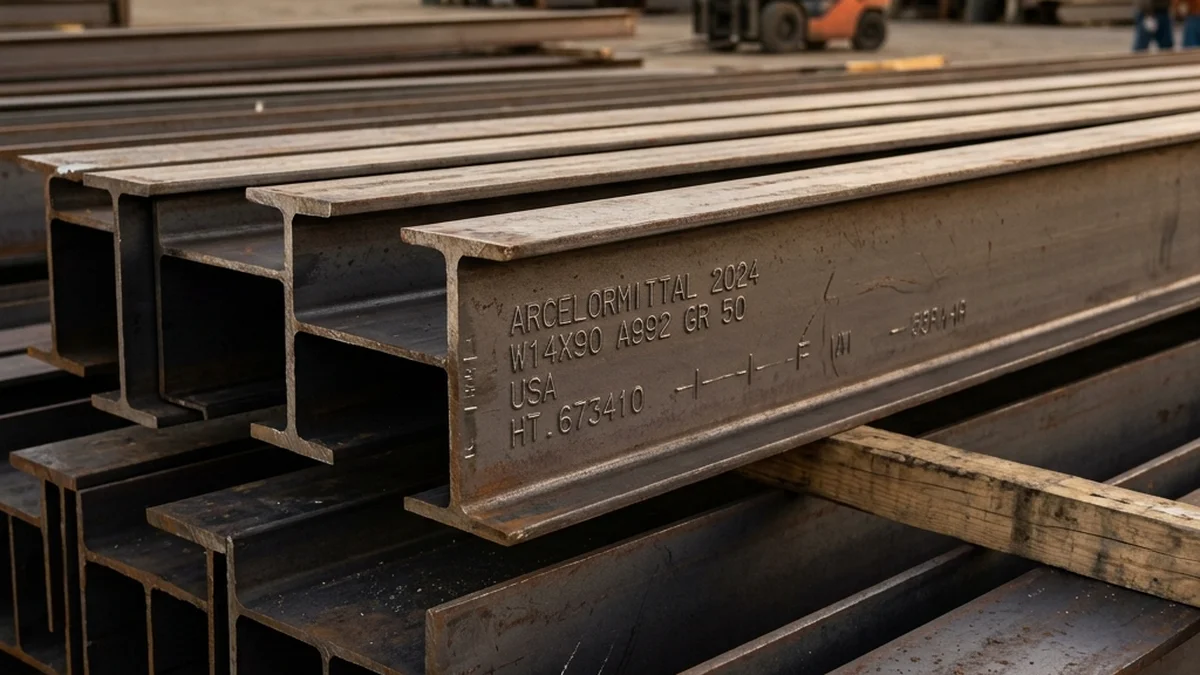
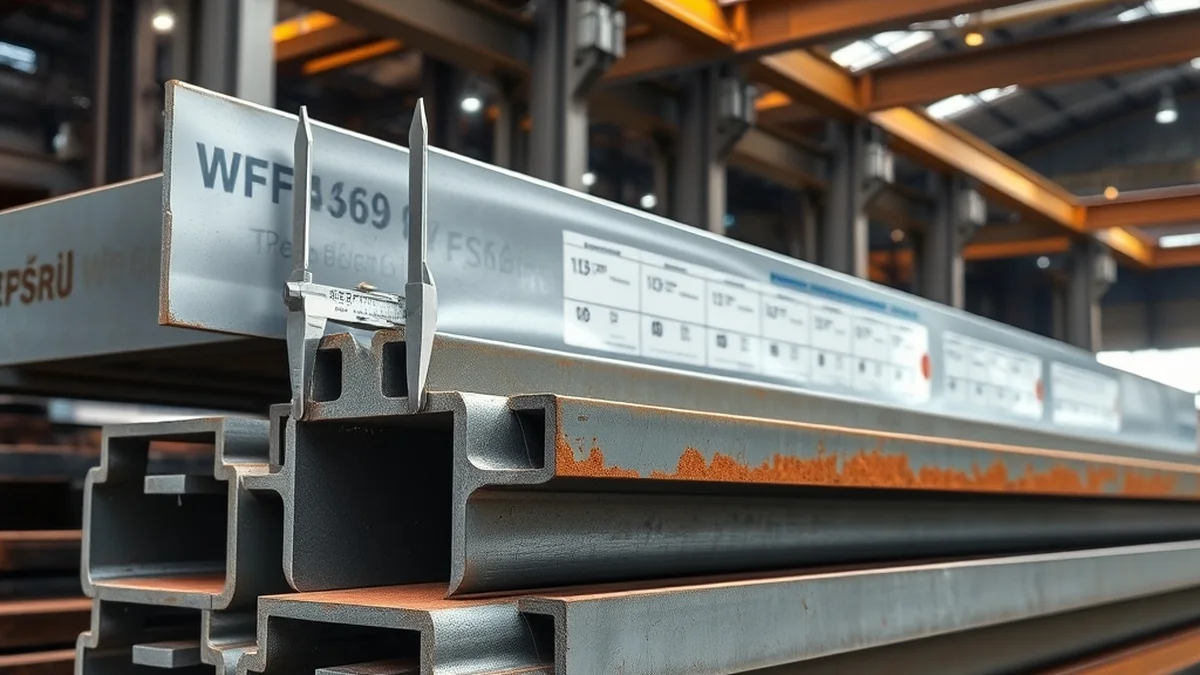
H × B × t₁ × t₂ describes section depth, flange width, web thickness, and flange thickness. Section weight supports quantity takeoff, not selection of a safe span or building height. Equal depth and flange width do not make the strong- and weak-axis moments of inertia equal. Material grade and dimensional standards must be specified separately.
2. Nominal weight tables
Values below are reference weights for the listed geometries. Other series and thicknesses may differ. The 12 m column is a calculated example, not a statement that every product is supplied only in 12 m lengths. Confirm availability and actual tolerances with the supplier.
WF
| Section (mm) | H × B × t₁ × t₂ (mm) | kg/m | Example: 12 m (kg) |
|---|---|---|---|
| 150 × 75 | 150 × 75 × 5 × 7 | 14.0 | 168.0 |
| 200 × 100 | 200 × 100 × 5.5 × 8 | 21.3 | 255.6 |
| 250 × 125 | 250 × 125 × 6 × 9 | 29.6 | 355.2 |
| 300 × 150 | 300 × 150 × 6.5 × 9 | 36.7 | 440.4 |
| 350 × 175 | 350 × 175 × 7 × 11 | 49.6 | 595.2 |
| 400 × 200 | 400 × 200 × 8 × 13 | 66.0 | 792.0 |
| 450 × 200 | 450 × 200 × 9 × 14 | 76.0 | 912.0 |
| 500 × 200 | 500 × 200 × 10 × 16 | 89.6 | 1075.2 |
| 600 × 200 | 600 × 200 × 11 × 17 | 106.0 | 1272.0 |
H-Beam
| Section (mm) | H × B × t₁ × t₂ (mm) | kg/m | Example: 12 m (kg) |
|---|---|---|---|
| 100 × 100 | 100 × 100 × 6 × 8 | 17.2 | 206.4 |
| 125 × 125 | 125 × 125 × 6.5 × 9 | 23.8 | 285.6 |
| 150 × 150 | 150 × 150 × 7 × 10 | 31.5 | 378.0 |
| 175 × 175 | 175 × 175 × 7.5 × 11 | 40.2 | 482.4 |
| 200 × 200 | 200 × 200 × 8 × 12 | 49.9 | 598.8 |
| 250 × 250 | 250 × 250 × 9 × 14 | 72.4 | 868.8 |
| 300 × 300 | 300 × 300 × 10 × 15 | 94.0 | 1128.0 |
3. Quantity formulas and units
Section mass = catalogue kg/m × total length (m). For a flat steel plate, using an approximate density of 7,850 kg/m³: mass (kg) = thickness (mm) × width (m) × length (m) × 7.85. Use actual ordered dimensions: 4 × 8 ft is approximately 1.2192 × 2.4384 m, which is different from a 1.2 × 2.4 m sheet.
For example, 12 m of the listed WF 200 × 100 section gives 21.3 × 12 = 255.6 kg before accessories and cutting allowance. Hollow-section geometric formulas approximate corners and thickness: prefer the specified product catalogue when available.
4. Accessories, cutting allowance, and procurement
Count connection plates, stiffeners, bolts, anchors, and other items from the drawings rather than assuming one accessory percentage applies to every frame. Cutting allowance depends on the cutting plan and available stock lengths. Distinguish net installed weight from procurement quantities to avoid adding allowances twice.
Frequently asked questions
Can this table select the section for my building?
No. It supports quantity estimates. Section and connection selection needs structural design for the actual loads, spans, supports, stability, and serviceability requirements.
Technical Journal Exploration
Explore Related Structural Engineering Guides
Deepen your understanding of structural steel standards, precision fabrication methods, and building engineering in Bali.